
Project 007
MAO INTERIOR RENOVATION
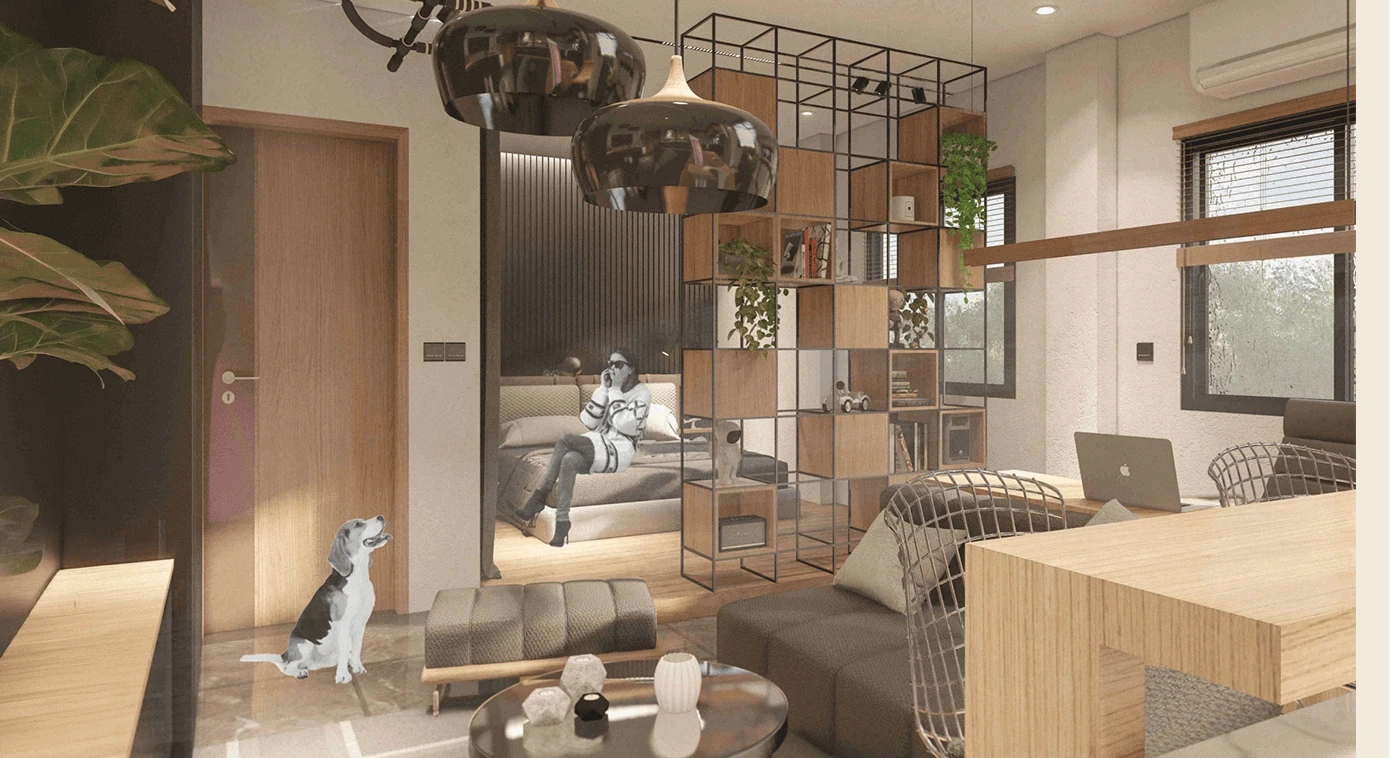
The Mao Interior Renovation involves the redesign of two residential units within a mixed-use building in El Nido, Palawan. Each unit occupies a compact floor plate organized around an open-plan living, dining, and kitchen arrangement, with a private bedroom zone separated by a timber slat partition. The two units follow distinct material palettes; Unit 01 applies a warm, Japandi-inspired scheme of natural wood, light plank flooring, and soft neutral tones; Unit 02 takes a more urban direction with dark marble tile, black steel-framed shelving, and stone-finished surfaces. Despite their different characters, both units share the same spatial logic, prioritizing efficient plan organization and material coherence within the constraints of an existing building footprint.